TURNBERRY
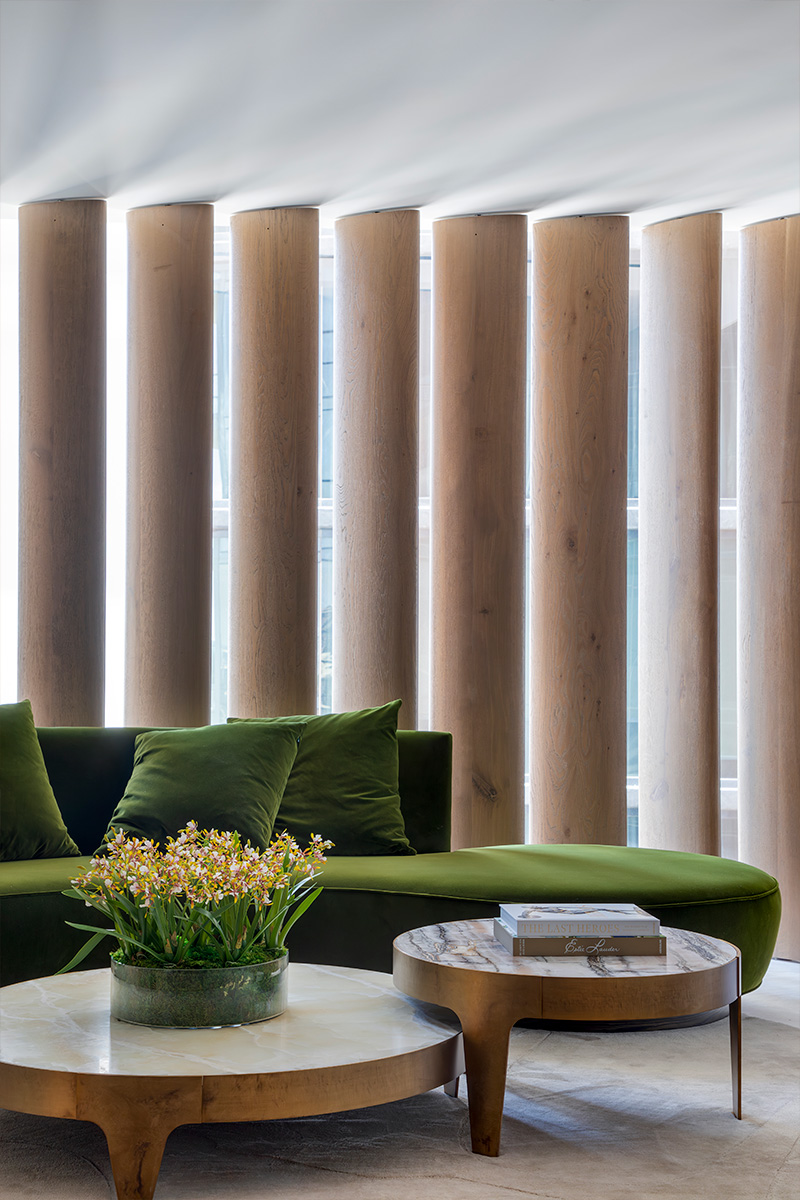
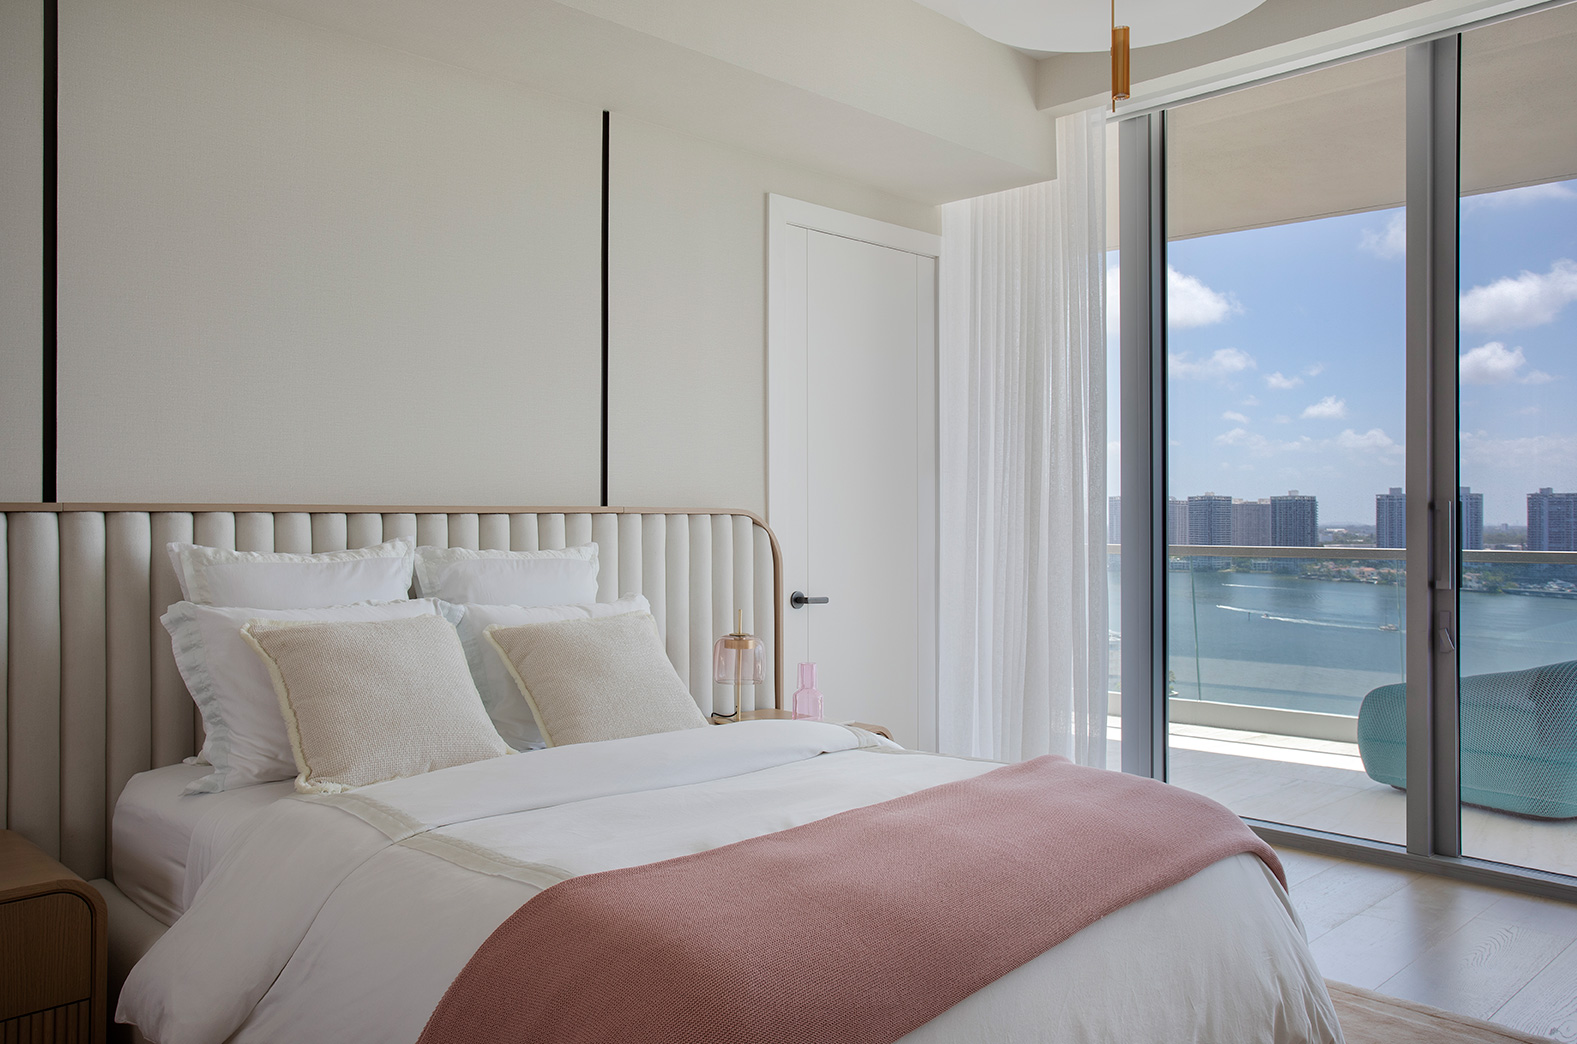
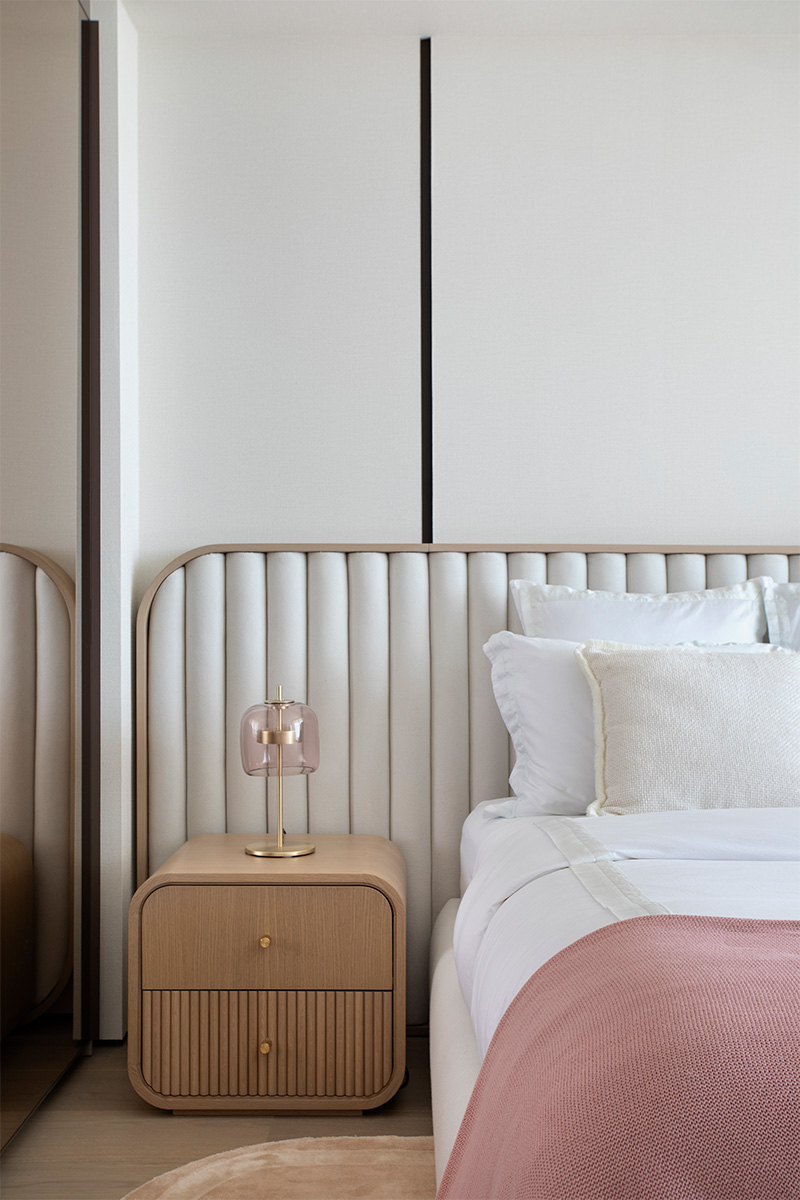
Creating a serene, breezy Japandi-inspired retreat was the objective for a Toronto family with young children. Jessica Jaegger and her team were given carte blanche to reimagine the interiors of this oceanfront residence, transforming a decorator-ready space into a highly personalized vacation home.
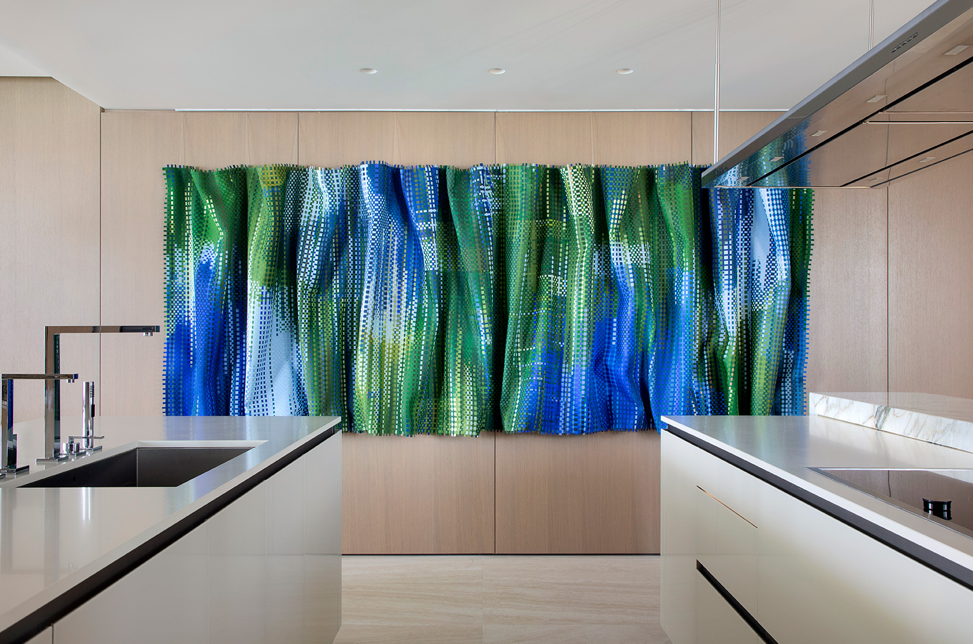
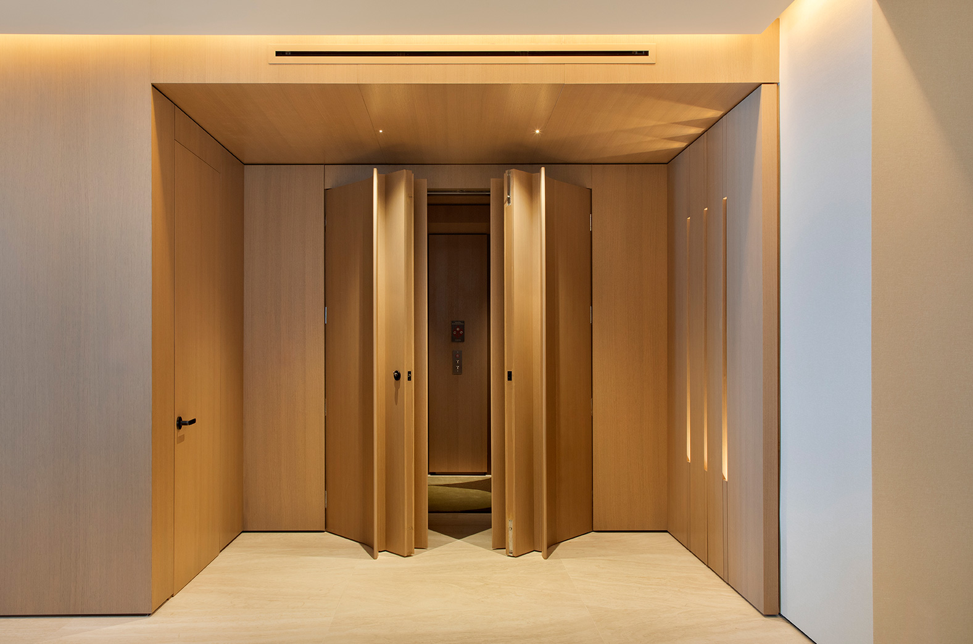
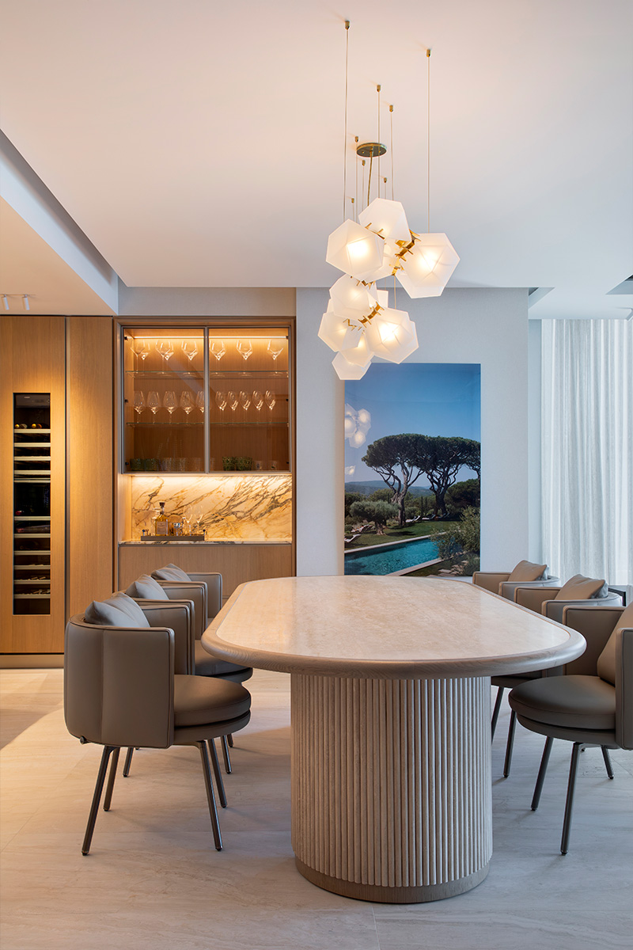
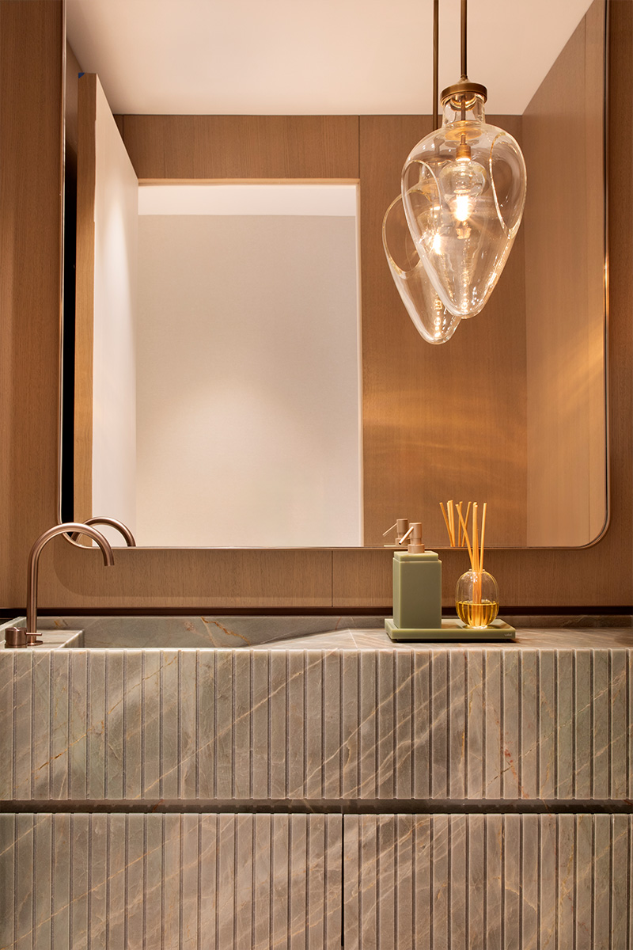
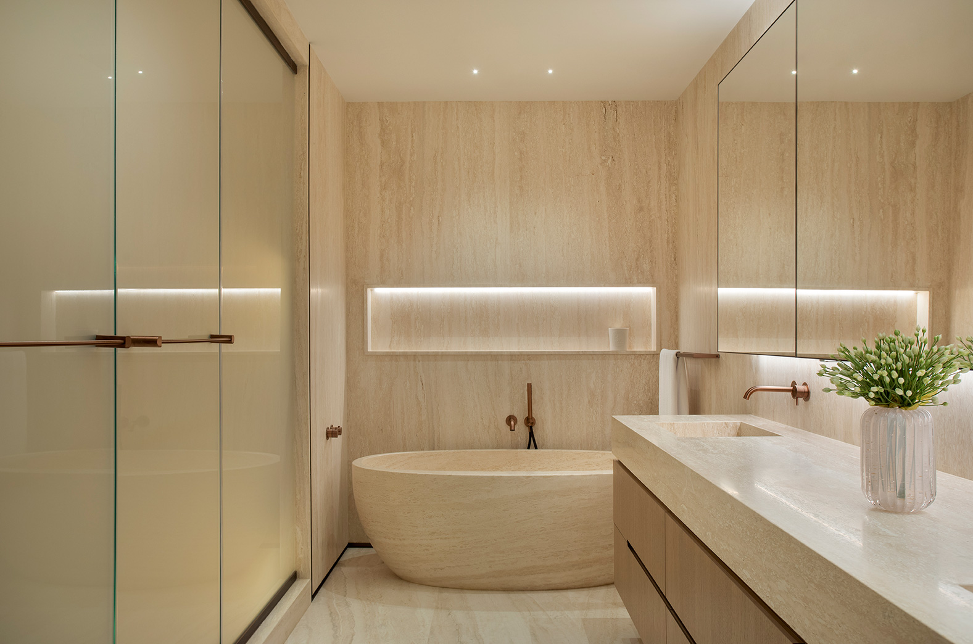
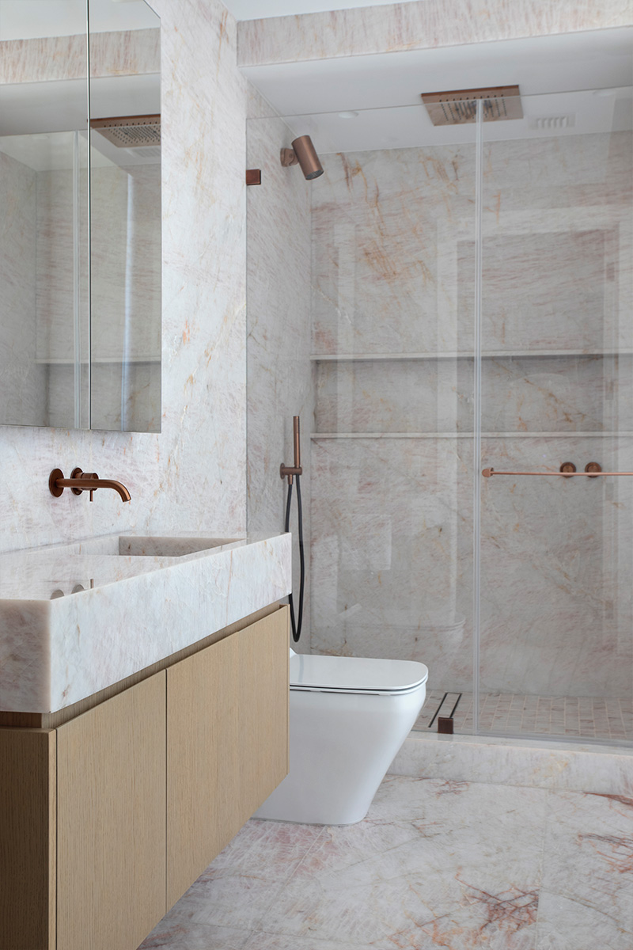
The project involved a complete renovation of the apartment. In the main living and lounge areas, the ceilings were lowered by six inches to accommodate a new lighting plan featuring an integrated Apure lighting system recessed within minimalist slatted details. The kitchen was fully redesigned to create a more open and connected layout, while all bathrooms were demolished and rebuilt to better suit the family's needs.
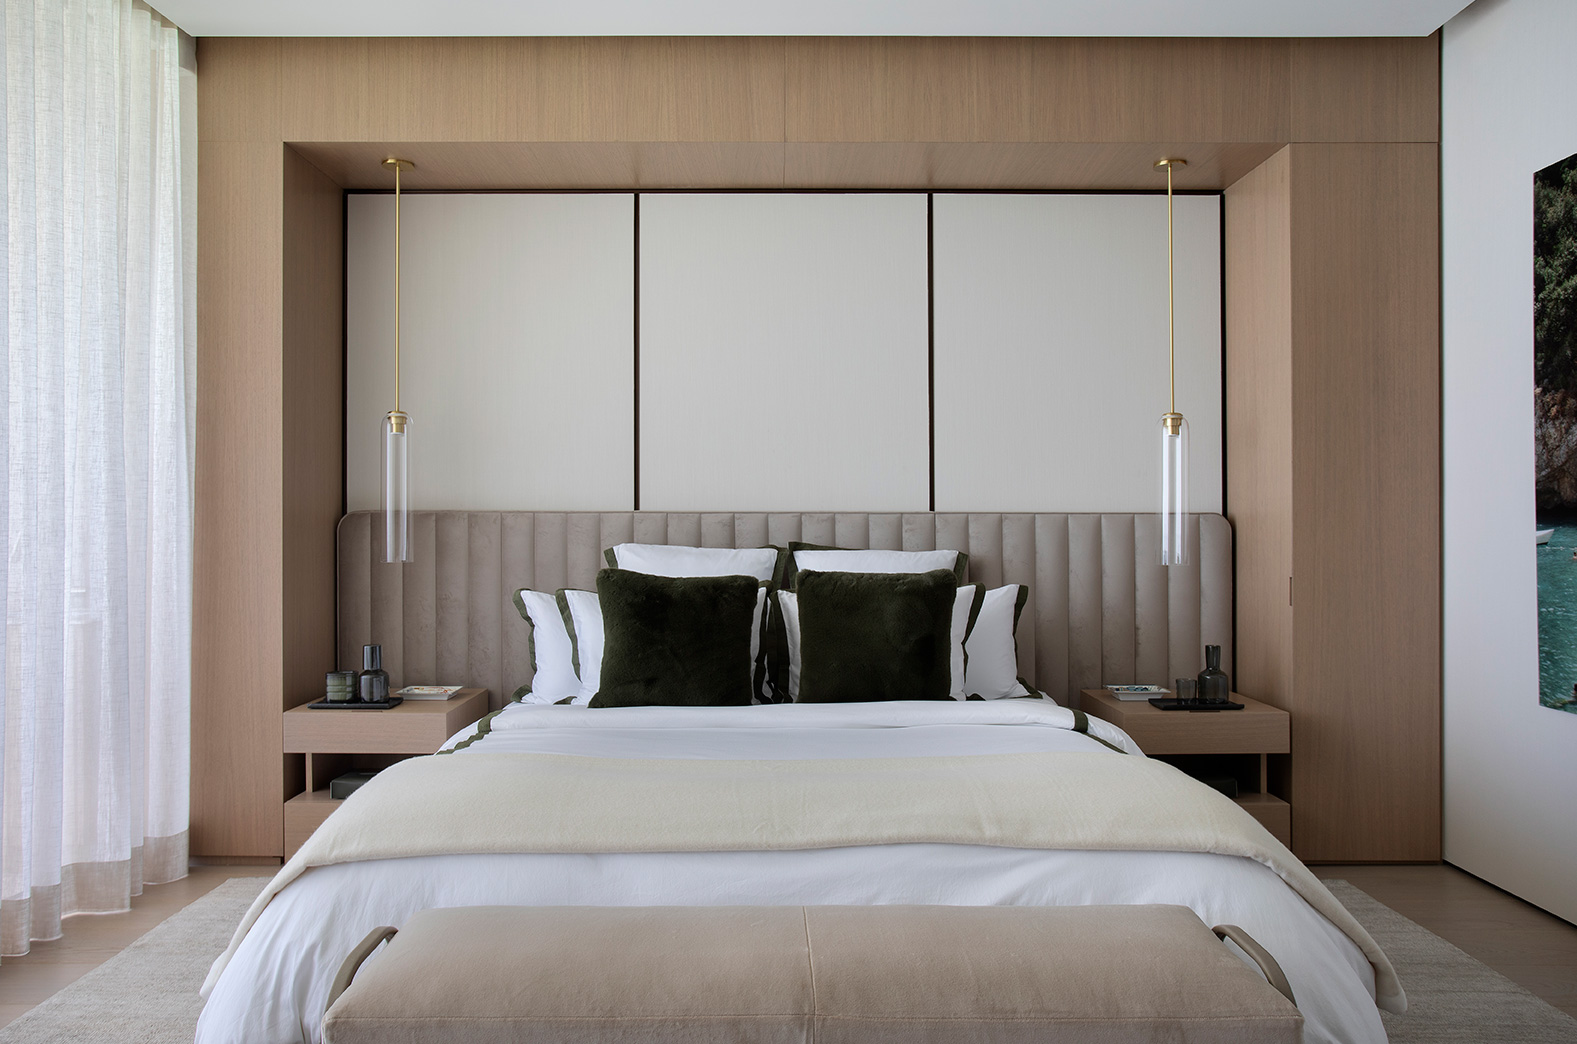
In the primary suite, the entrance was reconfigured by combining two separate closets into one, eliminating the hallway that previously divided them. The primary bathroom was also redesigned, with the shower enclosure extended to maximize both functionality and visual openness.
These architectural interventions optimized the floor plan and provided the foundation for a calm, sophisticated interior that balances the warmth of natural materials with the clean lines and understated elegance characteristic of Japandi design.